Resources · Guide 04 · ROOM
Turn a floor-plan doodle into 3D cutaway renders of every room
Sketch your rooms as boxes and labels, let Claude read the plan and list what goes where, and get back isometric 3D cutaway renders: one per room, then the whole home from above. This is the exact process behind the reel.
What you'll make
- A room-by-room furniture list read from your plan
- One isometric 3D cutaway render per room (9:16), all in the same style
- A top-down cutaway of the whole home with the roof removed
- Every prompt, ready to reuse when you change the layout
What you need
Claude
Reads your floor plan, lists each room's furniture and writes one render prompt per room
Z Image Turbo
Makes the renders (we used it through the Higgsfield API; any strong image model works)
Step by step
7 steps-
Doodle the plan and photograph it
Draw each room as a rectangle. Add doors as a line and a quarter circle, furniture as boxes and circles, and a thick line where the windows are. You do not need a ruler.
Write the room name under each one and a note of what matters, like "bed + 2 side tables", "3 stools, open shelves" or "freestanding tub!". The notes tell Claude what you care about. Photograph the sheet straight on in even light.
-
Have Claude read the plan
Ask Claude to go room by room and list the furniture it sees, where each piece sits and where the doors and windows are. Check the list against your drawing before going on: anything Claude misreads here will be wrong in the render.
A bare plan makes a bare room. Let Claude add a few things that fit (a lamp on the nightstand, a plant, a rug) and mark them as additions so you can strike any you do not want.
Ask ClaudeHere is a photo of my floor-plan doodle. Go room by room. For each room give: the room name, every piece of furniture you can see and where it sits (against which wall, in the middle, by the window), the doors and windows, and my handwritten notes. Then suggest up to three small things that would fit each room (lamp, plant, rug, shelving) and mark them as ADDED. Do not change what I drew.
-
Lock the style words
Every render ends with the same style words, so the rooms look like one home. In the reel that was "soft warm lighting, miniature diorama, plain white background, high detail".
If you want a particular look (oak floors, white walls, terrazzo), add it once and keep it in every prompt.
-
Write one prompt per room
Each prompt follows one pattern: "Isometric 3D cutaway render of a [room] with [furniture list], [style words]". The furniture list comes straight from the step above.
The reel's prompts had six to eight things each. A short list is also easier to check against the render.
Ask ClaudeWrite one image prompt per room using this pattern: "Isometric 3D cutaway render of a [room] with [furniture list from the plan, plus the ADDED items I kept], soft warm lighting, miniature diorama, plain white background, high detail". Six to eight items per room, with the thing I noted as most important first. Keep the style words identical in every prompt. Vertical 9:16 frame.
-
Add the whole home from above
The last render pulls back to show every room at once, seen from above with the roof taken off. It names the rooms instead of every piece of furniture.
Ask ClaudeNow write one prompt for the whole home: "Top-down isometric 3D cutaway render of a whole small house seen from above with the roof removed, [every room name] all furnished, walls cut away, soft warm lighting, miniature architectural diorama, plain white background".
-
Generate the renders
Run each prompt at 9:16. We used Z Image Turbo through the Higgsfield API (about $0.015 a picture), but Nano Banana, FLUX or Midjourney take the same prompts.
Make two or three of each and keep the one closest to your plan. If a piece is missing or in the wrong place, have Claude move it to the front of the list or name its position ("bed against the back wall") and run it again.
-
Know what it will not do
The renders follow your furniture list and the style, not your measurements. Room sizes, wall positions and the exact arrangement are the model's own. The whole-home view in the reel shows furnished rooms, but not the walls exactly where the doodle put them.
Use them to see how a room could feel and to share an idea. For anything you will build or buy from, use measured drawings.
The prompts behind the reel
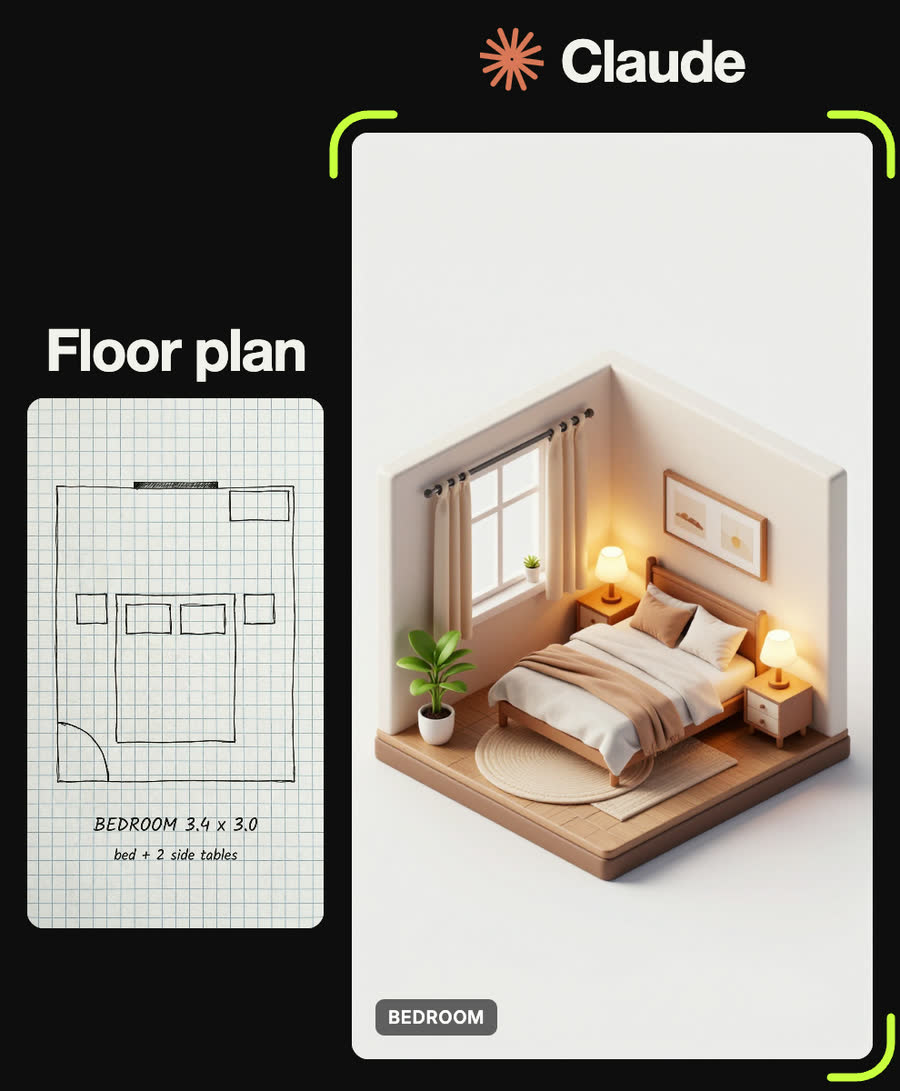
Isometric 3D cutaway render of a cosy bedroom, double bed with linen bedding, nightstand with a lamp, round rug, potted plant, wardrobe, window with curtains, soft warm lighting, miniature diorama, plain white background, high detail
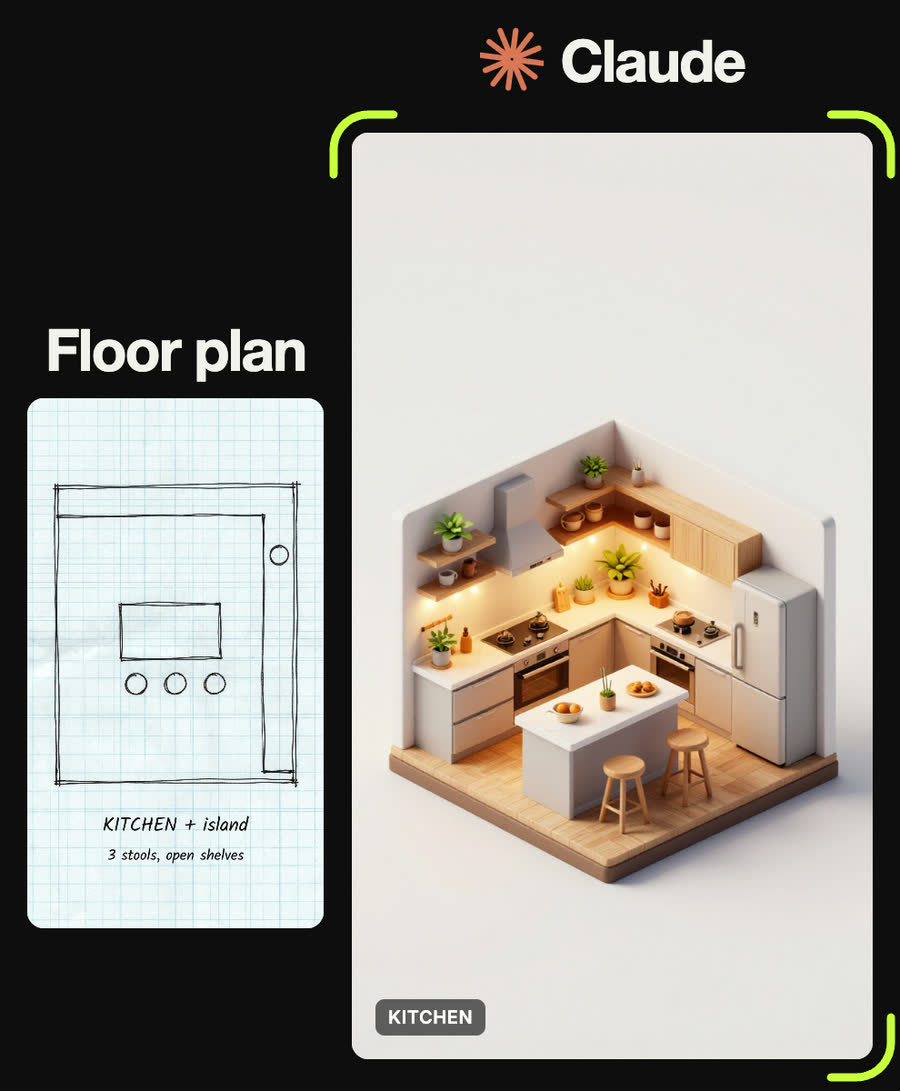
Isometric 3D cutaway render of a modern kitchen with a central island and stools, pendant lights, open wooden shelving, plants, oven and fridge, soft warm lighting, miniature diorama, plain white background, high detail
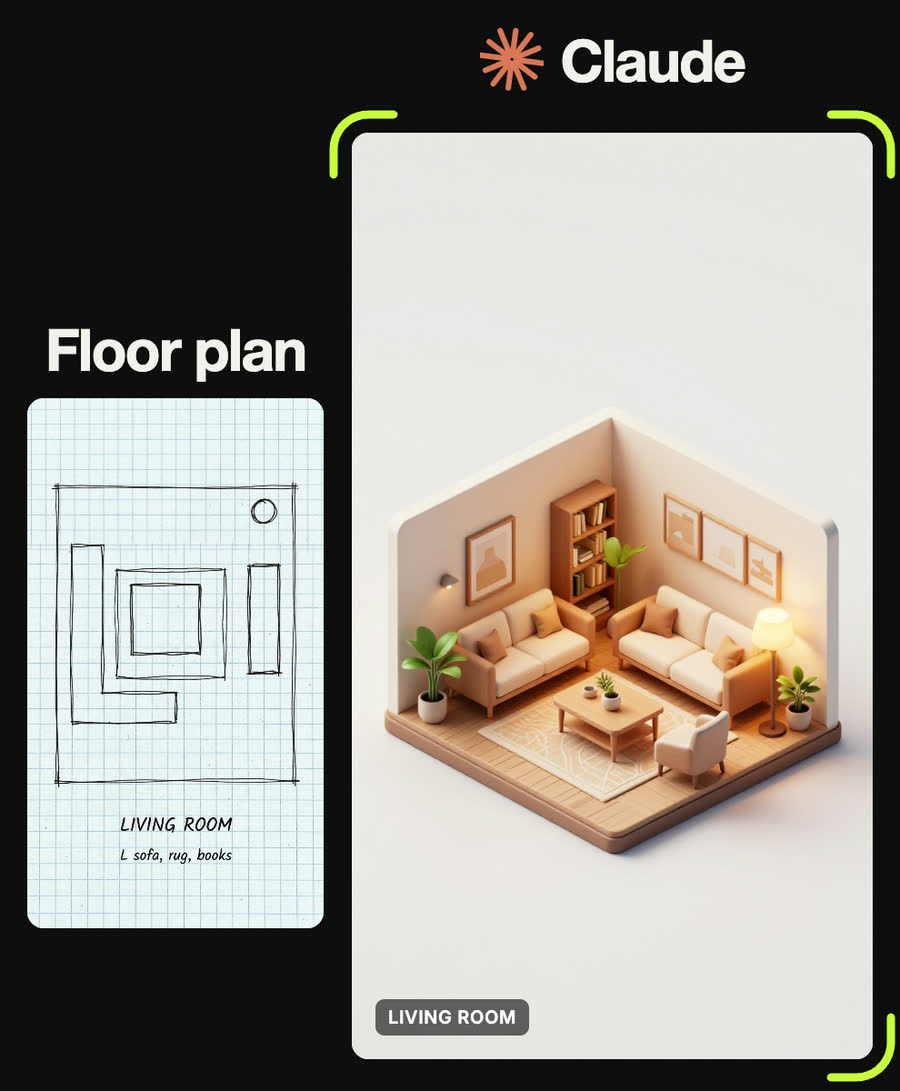
Isometric 3D cutaway render of a living room with a sofa, coffee table, armchair, bookshelves, rug, floor lamp and plants, soft warm lighting, miniature diorama, plain white background, high detail
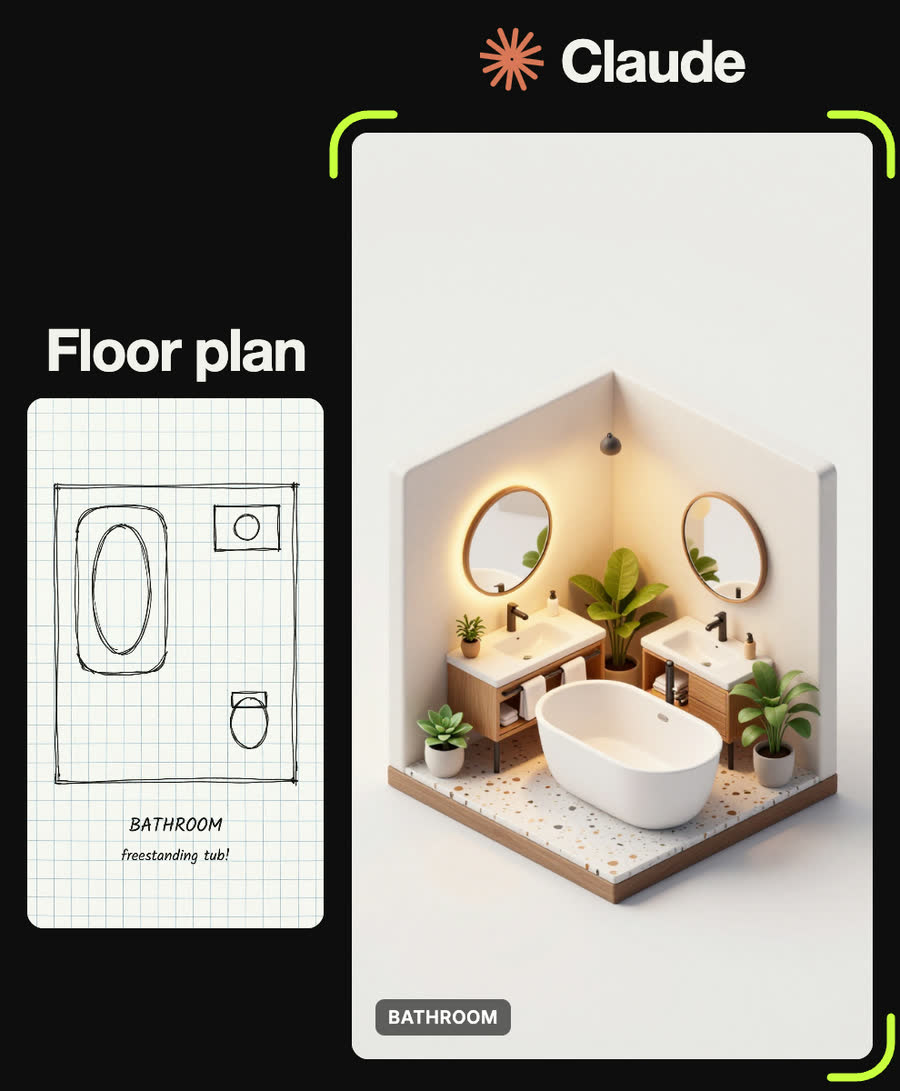
Isometric 3D cutaway render of a bathroom with a freestanding bathtub, sink vanity with a round mirror, terrazzo floor, towels and plants, soft warm lighting, miniature diorama, plain white background, high detail
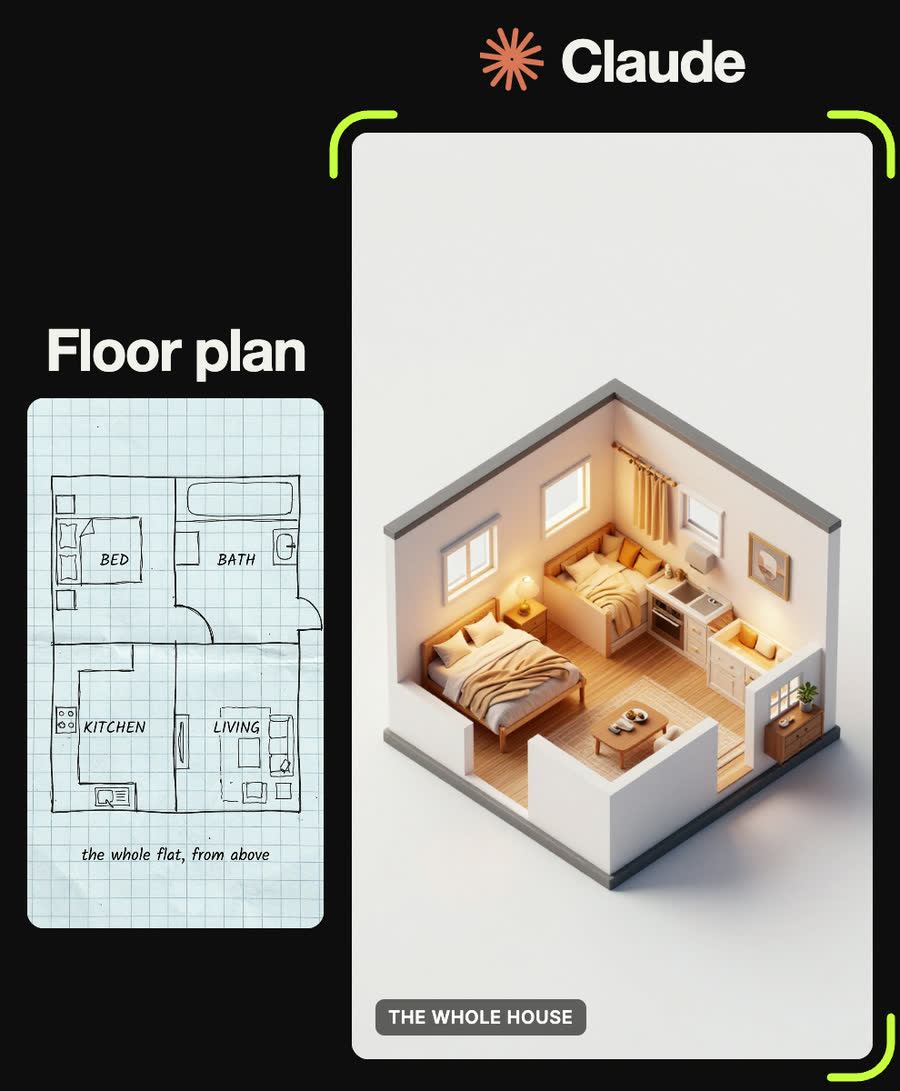
Top-down isometric 3D cutaway render of a whole small house seen from above with the roof removed, bedroom, kitchen, living room and bathroom all furnished, walls cut away, soft warm lighting, miniature architectural diorama, plain white background
Tips
- Write the one thing you care about most on the plan ("freestanding tub!") so it leads the prompt.
- Keep the style words identical across rooms. Change them between rooms and the rooms stop looking like one home.
- If a piece goes missing, move it to the front of the list rather than adding more words.
- Name positions when the arrangement matters: "island in the middle, shelves on the back wall".
- These are mood pictures, not plans. Do not take measurements from them.
Claude skill
Do it in one go with the floor-plan-to-3d-room skill
Give Claude a photo of your floor-plan doodle and it returns a room-by-room furniture list, one isometric cutaway prompt per room in a shared style, and a whole-home prompt. In Claude Code with a Higgsfield key it can also generate the renders for you.
Download floor-plan-to-3d-room.zipIn Claude (web or desktop app)
- Open Settings → Capabilities and make sure code execution is on.
- Under Skills, choose Upload skill and pick the zip.
- Start a chat, attach a photo of your input, and ask for the result. Claude uses the skill on its own.
In Claude Code
- Unzip it into
~/.claude/skills/(or.claude/skills/in a project). - Restart Claude Code and ask for the result. The skill loads when it fits.